Glamping Pod Buy
Glamping Pod Buy Glamping Pod Buy Glamping Pod Buy Glamping Pod Buy Glamping Pod Buy Glamping Pod Buy Glamping Pod Buy Glamping Pod Buy Finman Retreat Glamping Cabin

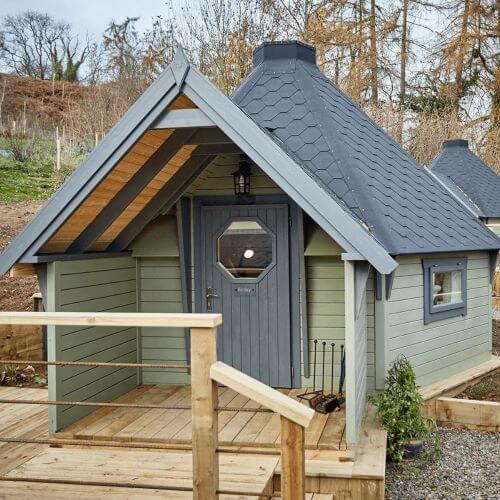
Finman 17m² Luxury Glamping Retreat Cabin

Be the first to review this product

£17,616
More Info
More Info
More Info
More Info
More Info
More Info
More Info
More Info
More Info
More Info
More Info
More Info
More Info
More Info
More Info
More Info
More Info
- +

All prices include VAT.

Family-run business, trusted since 2006.

Your lead time will be confirmed by our team within 2 working days.

Need advice before ordering? Speak to our team

Free, no-obligation quote — tailored to your cabin and site requirements.
Add to basket to start your order. We’ll contact you to confirm delivery, and discuss installation details if needed. Nothing is final until details are agreed with you. Trading since 2006
Units available for quicker installation Questions? Speak to a real Logspan advisor - Call Now Family-run. Scottish team. No hard sell.
No obligation. Clear costs. UK family business. Trading since 2006. Comparing quotes? Let us check like-for-like.

FREE NATIONWIDE DELIVERYFREE NATIONWIDE DELIVERY

Quick Specification

  • Ridge Height: 3.91 m
  • Eaves Height: 1.20 m
  • Height: Under 2.5m
  • Depth: 7.2
  • Width: 5.01 m
  • Wall Thickness: 45mm tongue and groove

Finman 17m² Luxury Glamping Retreat Cabin

£17,616

Overview

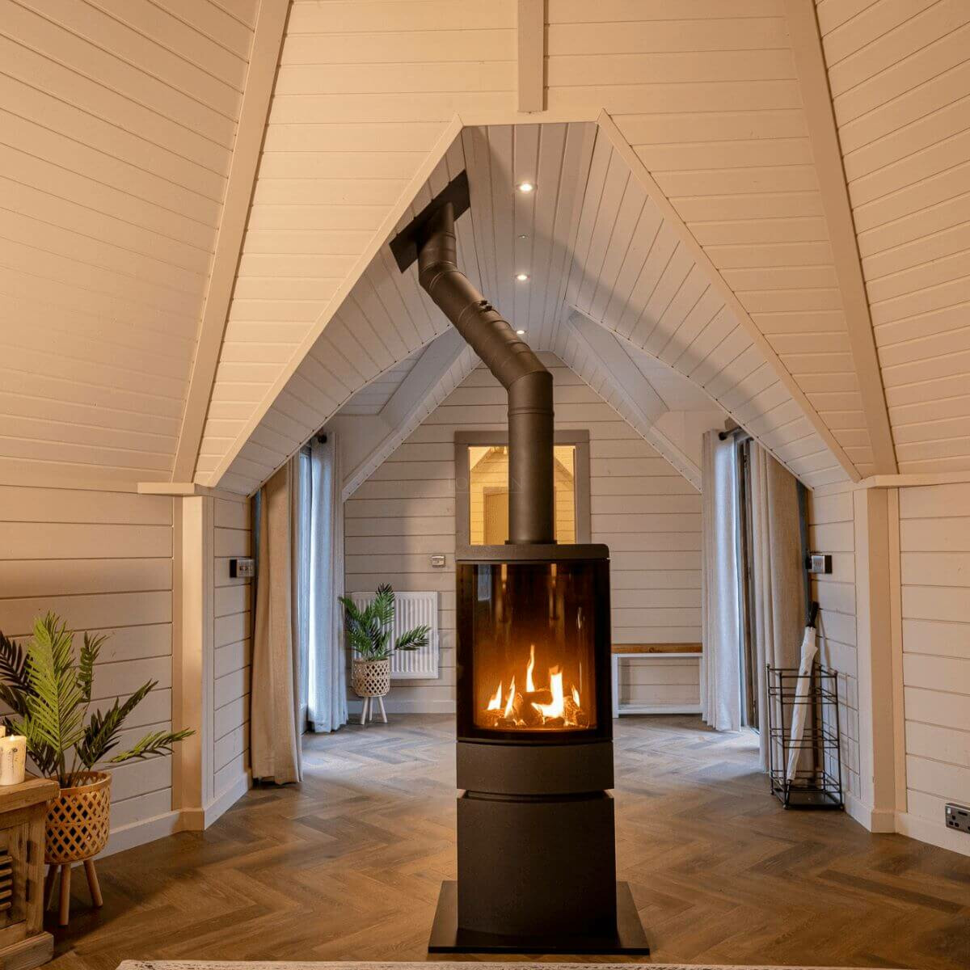
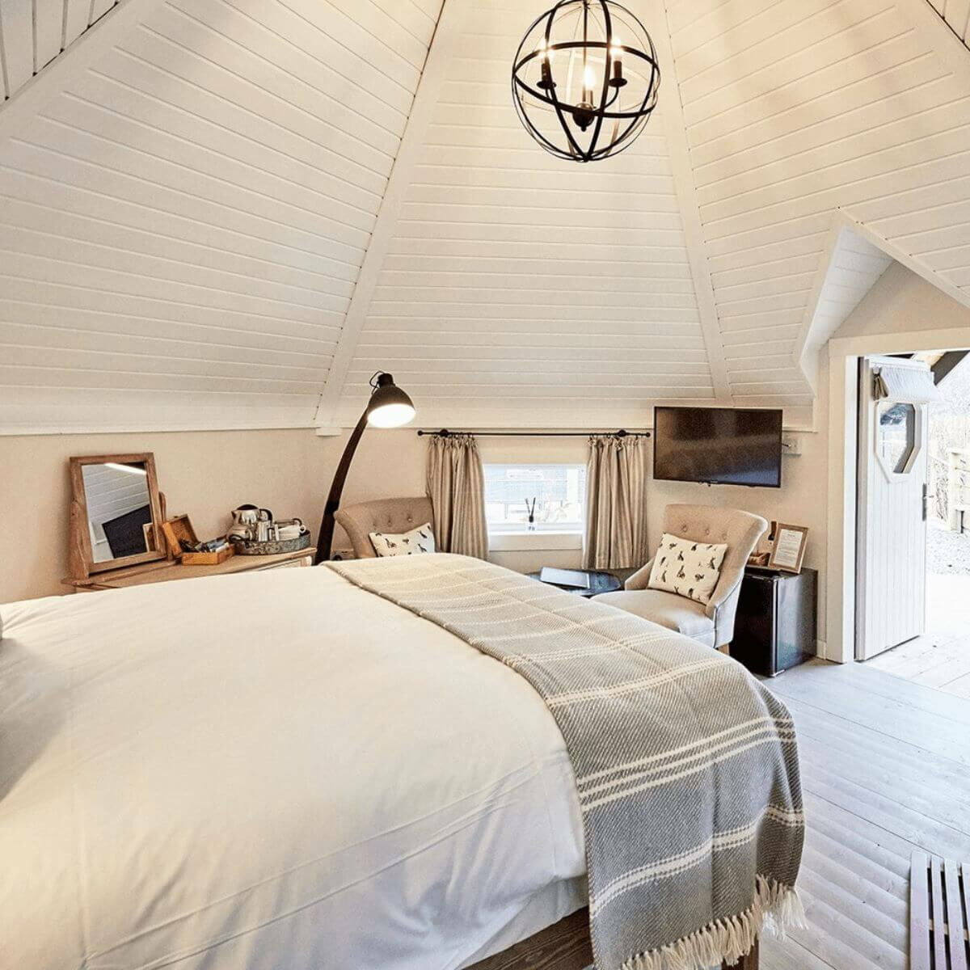
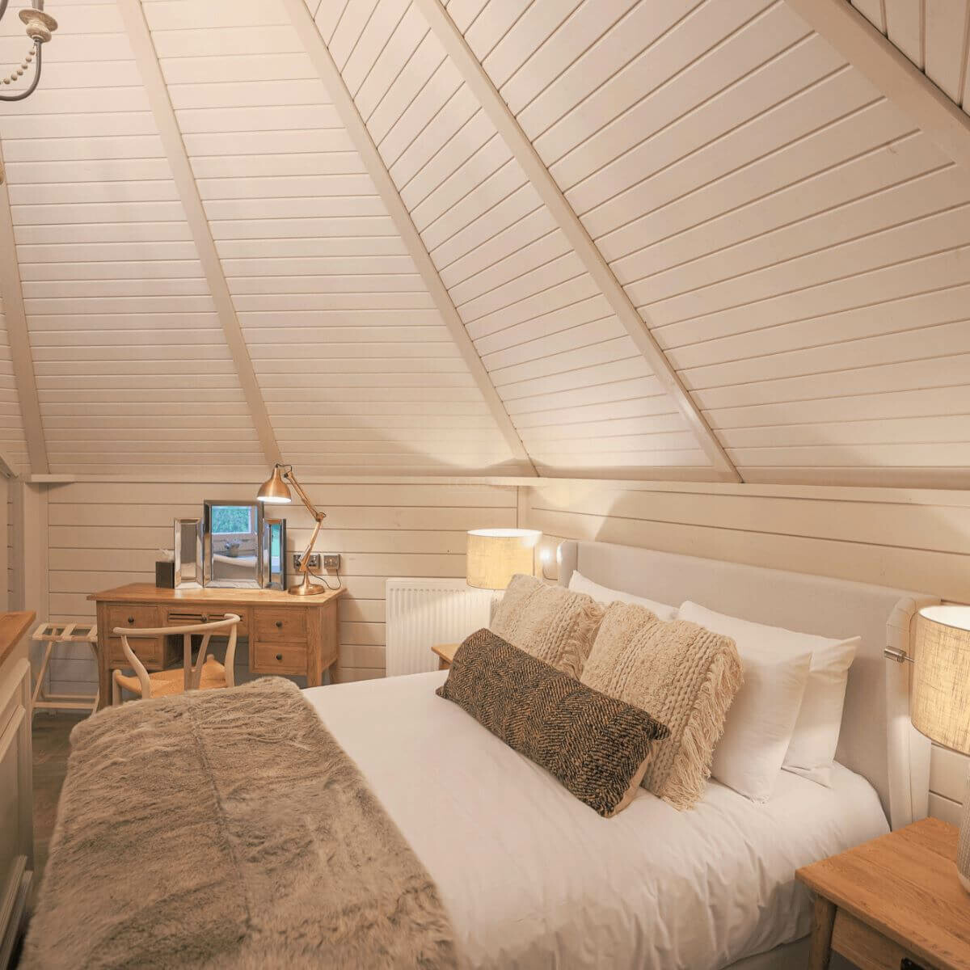
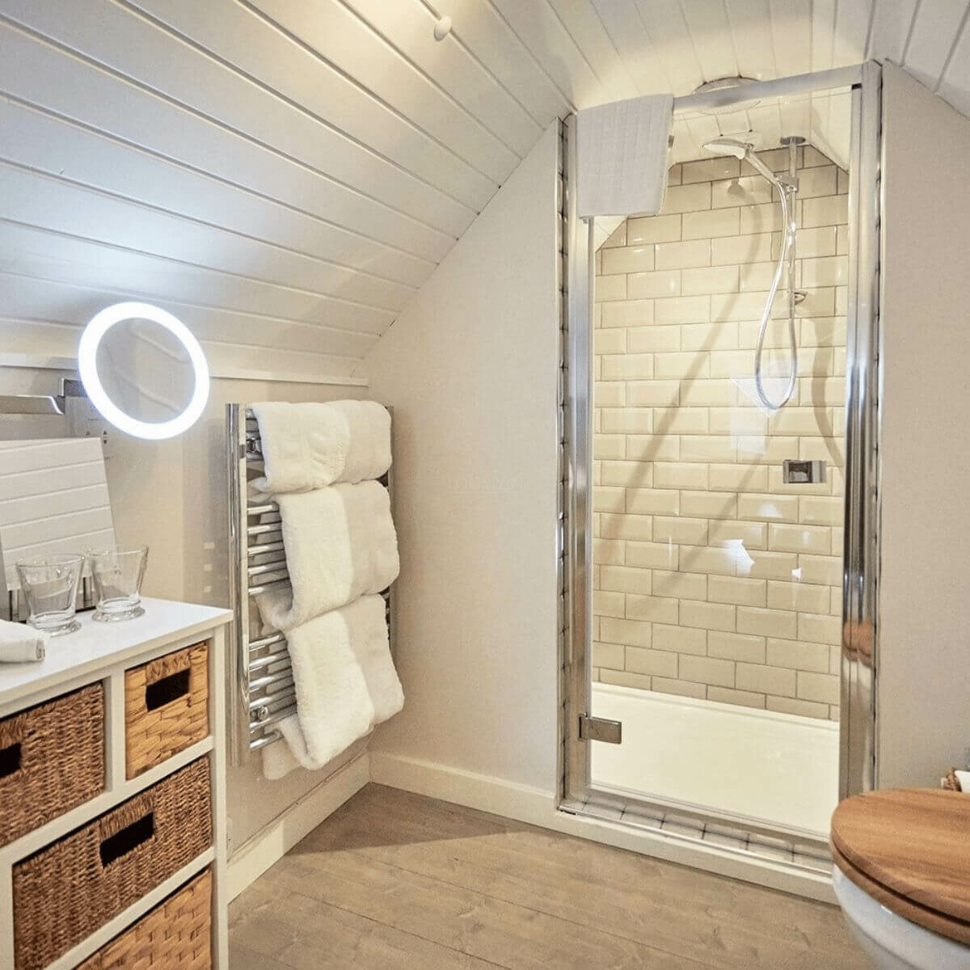
The Finman 17m² Luxury Glamping Retreat Cabin is designed for high-end glamping, Airbnb stays and private guest accommodation.

Built from premium Scandinavian timber, it combines natural style, durability and year-round comfort in one beautifully crafted space.

  • Boutique-style guest accommodation
  • Ideal for glamping businesses and holiday lets
  • Designed for premium guest stays

Designed for Premium Guest Experiences

Whether you’re creating a glamping business, Airbnb stay or private guest retreat, the Finman cabin is designed to deliver a memorable experience that feels more premium than a standard pod, caravan or garden room.

Built for Year-Round Comfort

Designed with year-round use in mind, the Finman Retreat helps extend your booking season and create a comfortable guest space beyond the summer months.

  • 45mm thick timber walls
  • Double-glazed windows and doors
  • Optional floor and roof insulation
  • Designed for long-term durability

Ideal for Glamping, Airbnb & Holiday Lets

This cabin is ideal for creating a unique guest stay with premium appeal. Its distinctive design helps your accommodation stand out from standard pods, caravans and basic garden rooms.

Overview

The Milan Log Cabin

A contemporary garden cabin designed for light-filled living, working and relaxing.

Step into the realm of serene, modern elegance with the Milan Log Cabin — a summerhouse designed to bring the panoramic beauty of the outdoors inside. Whether you are envisioning a tranquil garden room or a picturesque home office, the Milan is a stylish and practical choice.

Crafted with precision, this log cabin boasts a contemporary pent roof that adds a subtle architectural presence while complementing the aesthetics of any garden.

Bright Modern Design

Large glazed doors and windows help create a naturally bright interior with a strong connection to your garden.

Flexible Extra Space

Ideal as a home office, hobby room, studio, relaxation space or stylish garden retreat.

Crafted to Last

Built using quality timber components, double glazing and practical finishing details throughout.

Included as Standard

Everything needed for a complete cabin package

Each Milan cabin includes the key components and finishing details required for a smooth, professional installation.

  • Garden visit and design check
  • 3D renders and floorplans
  • 44mm wall logs, already cut to size
  • Double glazing
  • End caps to protect corners
  • High-quality fixtures
  • Floor and roof boards
  • Skirting boards
  • Treated baseframe
  • All fittings included

Choose Your Package

Flexible options to suit your project

Every Logspan cabin can be supplied, installed or fully managed depending on how hands-on you want to be.

DIY / Own Builder

Supply Only

Ideal if you want the cabin delivered and prefer to arrange the build yourself.

Installed

Build

Includes basework and professional installation, giving your cabin the right foundation from day one.

Enhanced

Build Plus

Adds comfort-focused upgrades such as insulation and electrics, where applicable, alongside basework and installation.

Package contents vary depending on the cabin model, specification and site requirements. We’ll confirm exactly what’s included in your quote.

See the Details

Take a closer look

Explore the Milan in more detail and see how its modern design, glazed frontage and practical layout can transform your outdoor space.

FAQs

Common questions

Do you offer a warranty with my purchase?

Yes. We provide a 5-year structural warranty and a 2-year warranty on both windows and doors, providing the cabin has been treated and painted correctly within 28 days of delivery or installation and has been subject to regular maintenance.

Do you deliver anywhere in the UK?

Yes, we deliver anywhere in the UK mainland, free of charge. Delivery to the islands may incur an additional charge.

Do you install anywhere in the UK?

Yes, however our build packages are within 80 miles of our showsite. For anything outside this area, please contact our office on 01389 734572 for an exact cost.

How long does it take to build my log cabin?

Given our experience, under normal circumstances we complete most installs in one full day. Bigger projects may take longer.

What is basework?

Our basework option is ideal for grassy or muddy areas where the ground can be dug by hand. It is a pressure-treated baseframe mounted on plastic composite posts which never rot. This helps overcome sloping ground by levelling from the highest point and allowing airflow underneath the building.

Ready to Get Started?

Create your perfect garden space

Whether you are planning a garden office, studio, gym or quiet place to relax, our team can help you choose the right cabin and specification for your space.

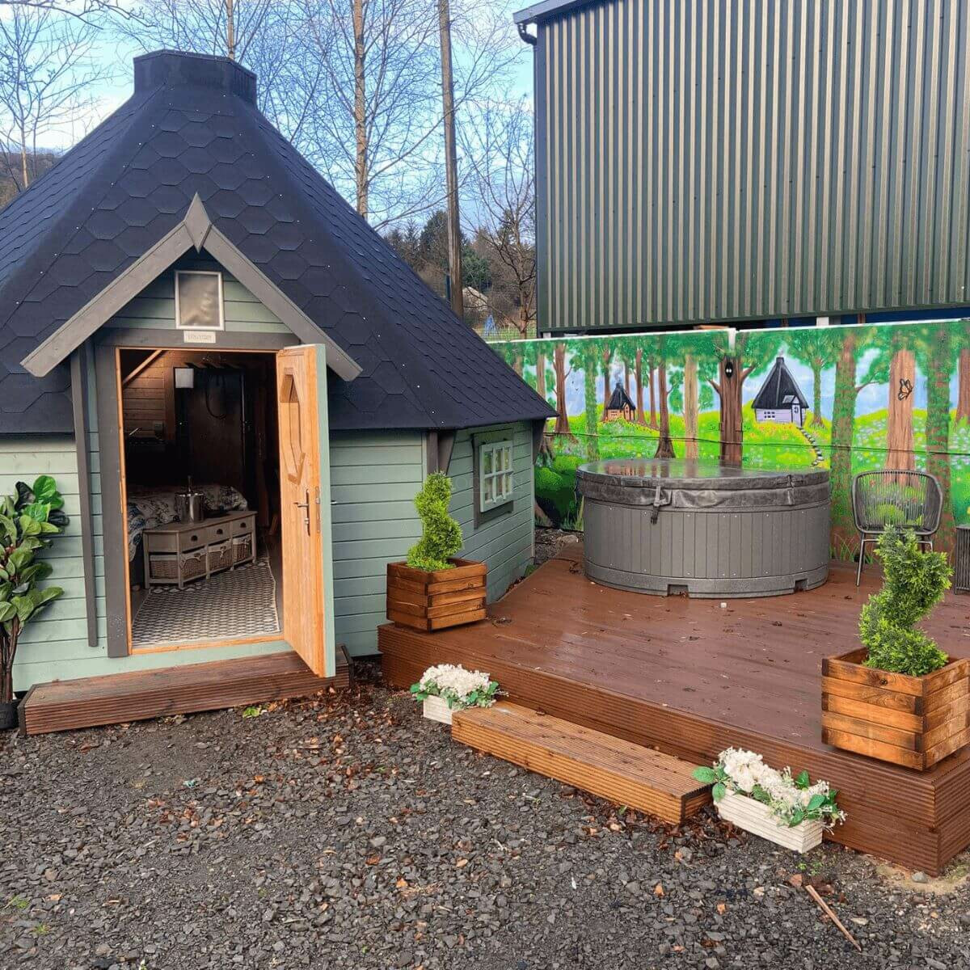
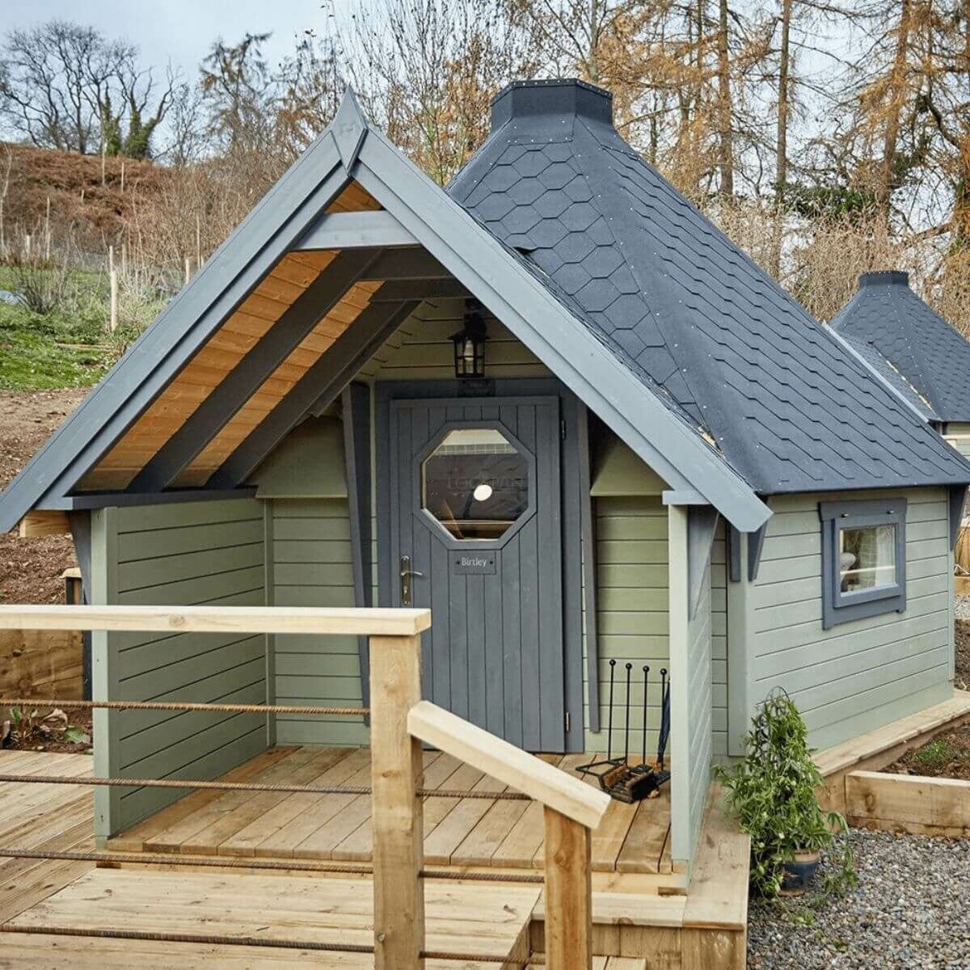
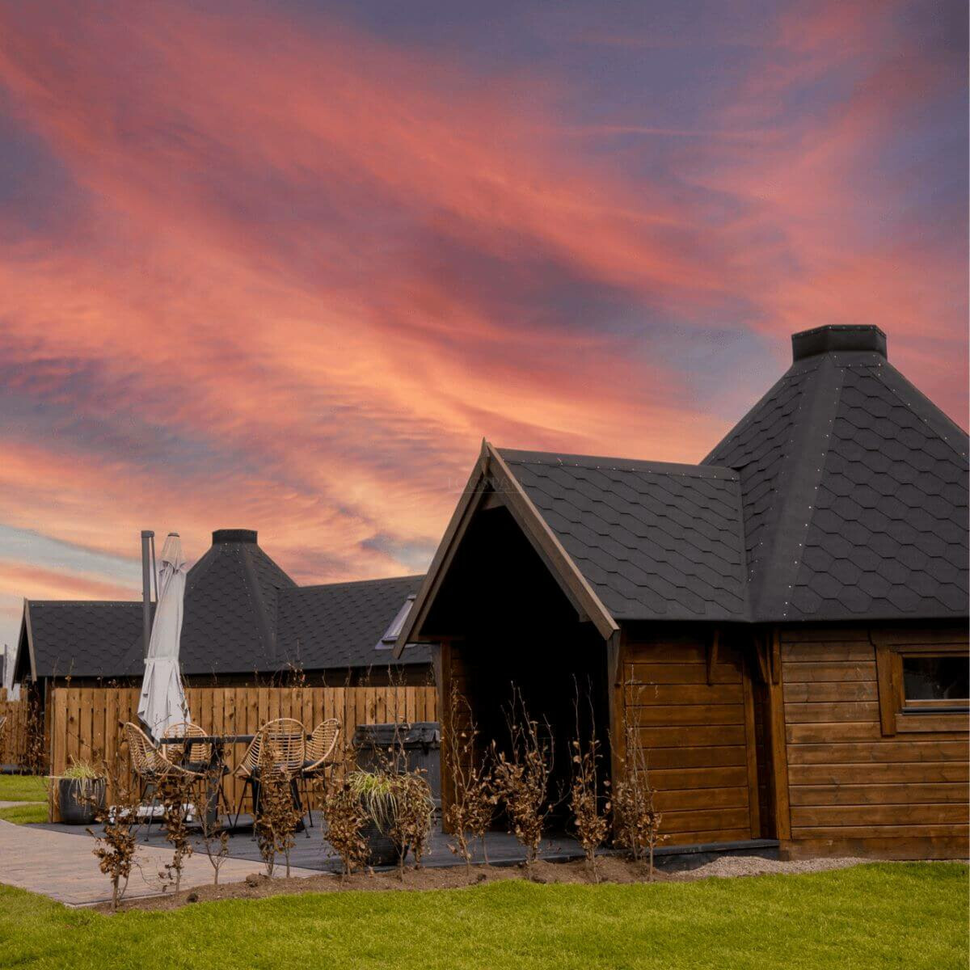
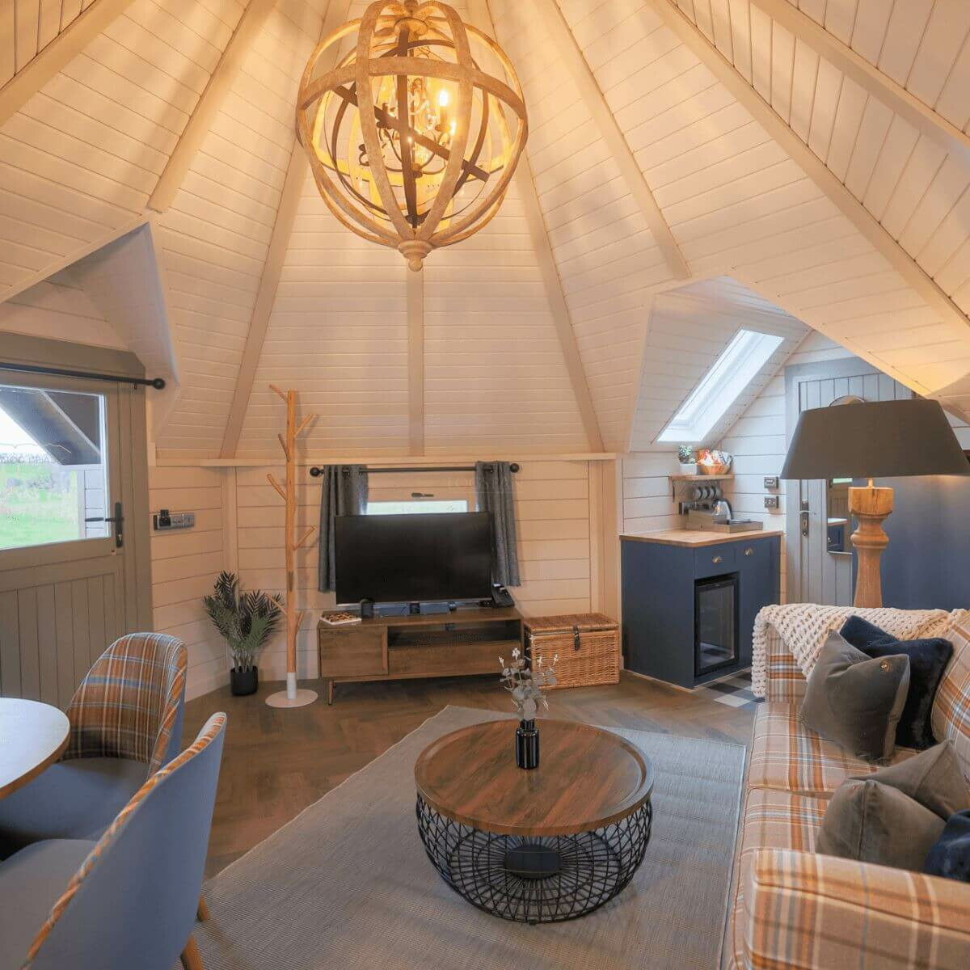
The Finman Retreat brings luxury to our Glamping Pod range. Suitable for couples or families this provides a great amount of living area without a large footprint. Imagine getting away from the modern world and secluding yourselves away into the woods, under the cover and protection of this magical Finman Retreat.


Like all of our cabins, this Glamping Cabin is manufactured using sustainably grown Scandinavian Spruce. We do our best to limit our carbon footprint by only using slow-grown timber and by upholding our carbon-neutral promise, to plant a tree for every log cabin built.


Glamping sites, all over the UK are using our products as alternatives to traditional caravans or lodges, due to the versatility of the Finman Range and the bespoke nature of the order process.  The growth of the Glamping market has made, prices, per, night increase exponentially over the last 10 years leading to great returns on investments.


The 17m2 Finman Sleeper cabin with 2.8m Rear Extension, rear opening window, door, frame, and diving wall for the en-suite area, shingles in your choice of colour - Red, Green or Black.The walls are 45mm (nearly 2”) thick and all windows and doors are fully double glazed.


Maybe you’ve thought about starting or extending a camp site or just wanted some extra space in your garden for the kids, this size Finman bunkhouse cabin is a really good choice. With a capacity of up to 10 people sleeping, you won’t be long getting your monies worth.


Its also a great substitute for a Yurt or Bell tent when you are fed up packing them away, dealing with the tears and wanting to extend your season into the winter.


Like all our cabins, these can we are open to whatever ideas you have during the design process as when investing a substantial amount of money, it is important that you get it right first time.


All Finman cabins MUST be treated as soon as possible. As wood is natural material; it expands, moves and contracts all the time so it is important that the timber is treated properly as soon as possible. For more advice please talk to the sales team.

Specifications

General
 
SKU
Retreat-17m2
Shape
Multi Sided
Roof Style
Multi Slope
Timber
Slow grown Scandinavian spruce
Base construction
Tanalised floor bearers & base frame
Dimensions
 
Width
5.01 m
Depth
7.2
Height
Under 2.5m
Ridge Height
3.91 m
Eaves Height
1.20 m
Roof overhang (Front & Side/Back)
0.30 m & 0.20 m
Timber Thickness
 
Wall Thickness
45mm tongue and groove
Wall U-Value
1.937 W/(m²K)
Floor
20 mm tongue and groove boards
Roof
20 mm tongue and groove boards
Windows & Doors
 
Glazing
Double glazed 16mm glass
Opening Windows
3 windows
Window Sizes
0.90m x 0.53m
Exterior Doors
1 door with double action euro lock
Door Sizes
0.90m x 1.58m
Skylight Windows - Retreat
Three Skylights + £540
Deposit Payment
 

Plans

pdf
(Size: 4.3 MB)
Retreat 17m2 Plan

Reviews

Add Review

Tell Us About Your Project – We’ll Do The Rest